DSC Gignilliat Memorial Hall

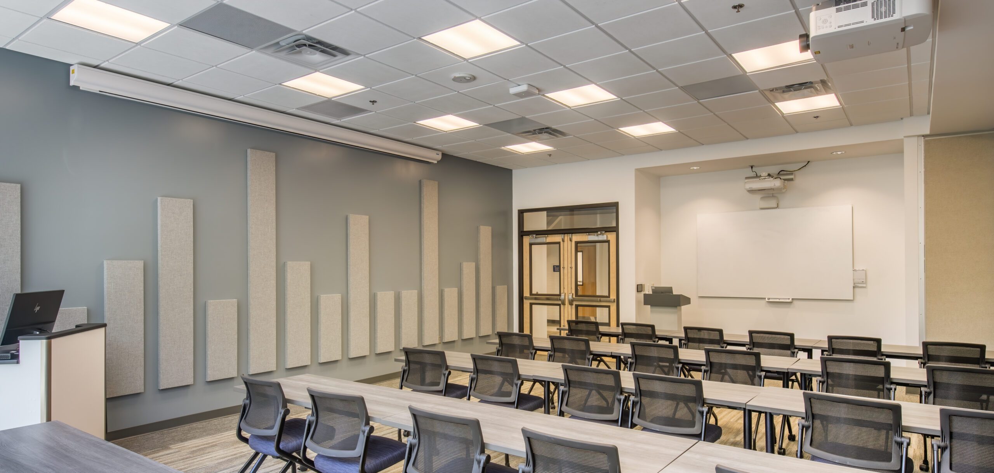
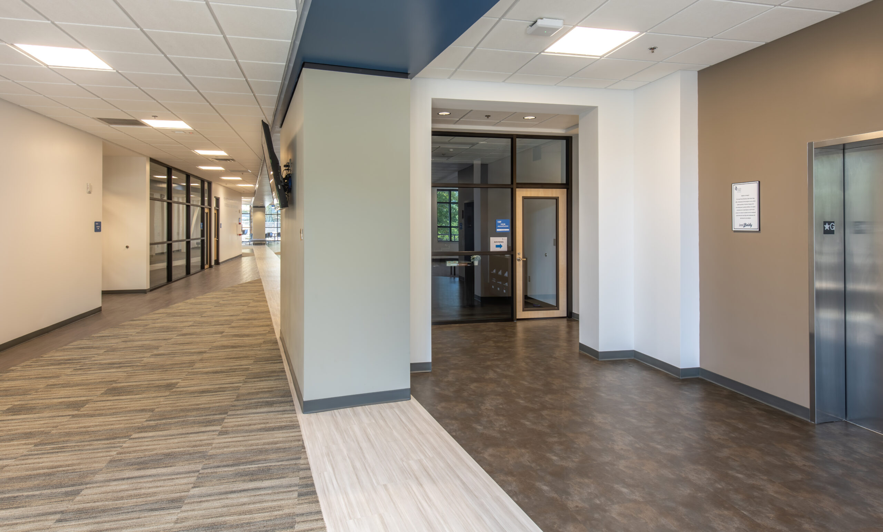
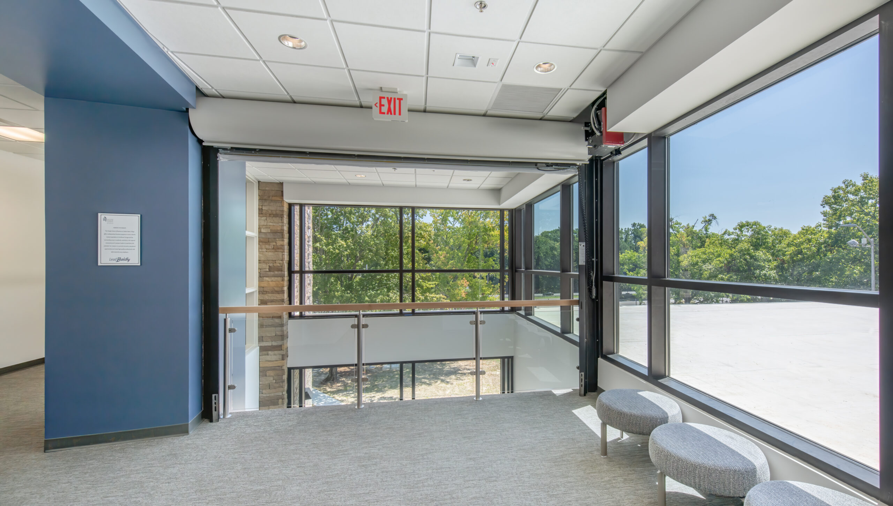
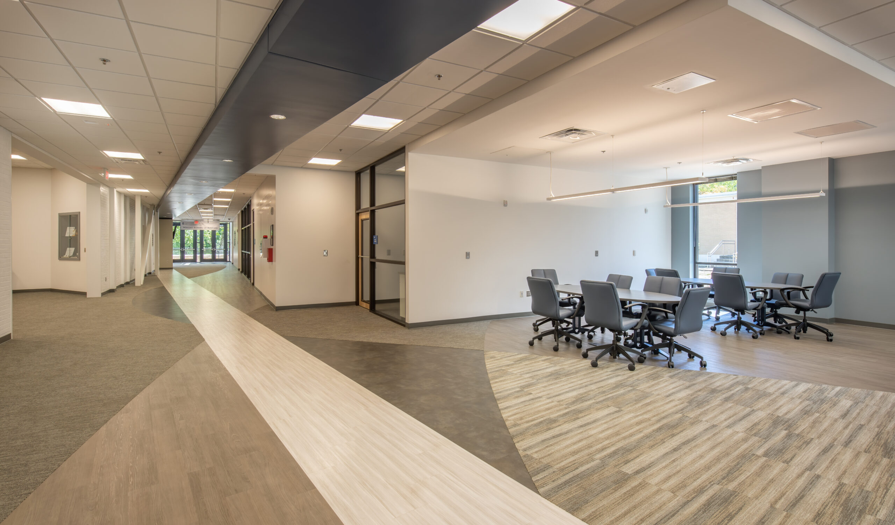
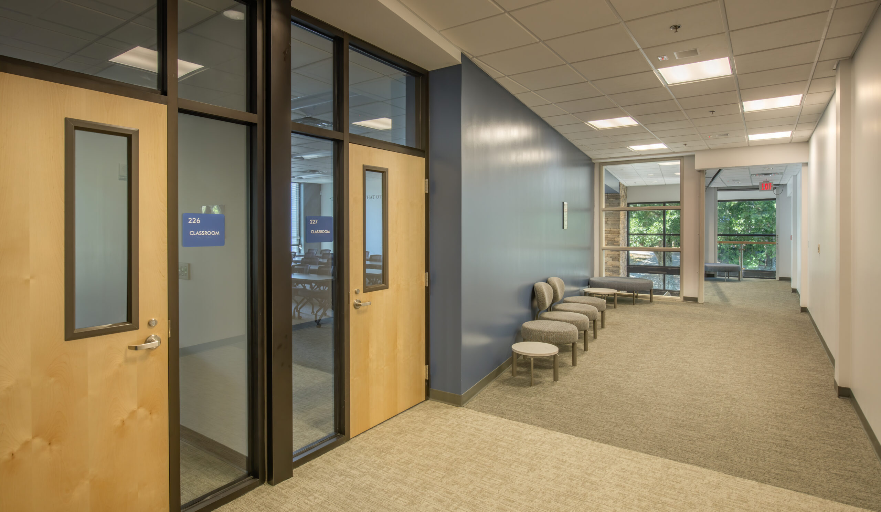
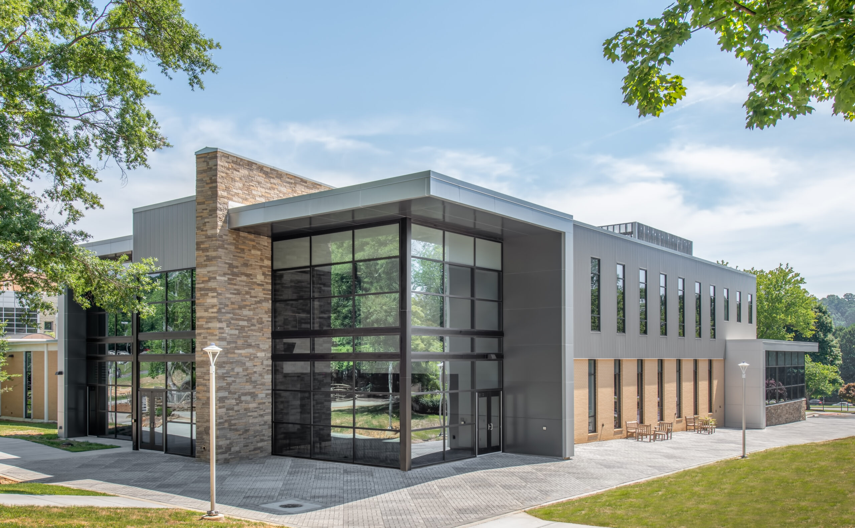
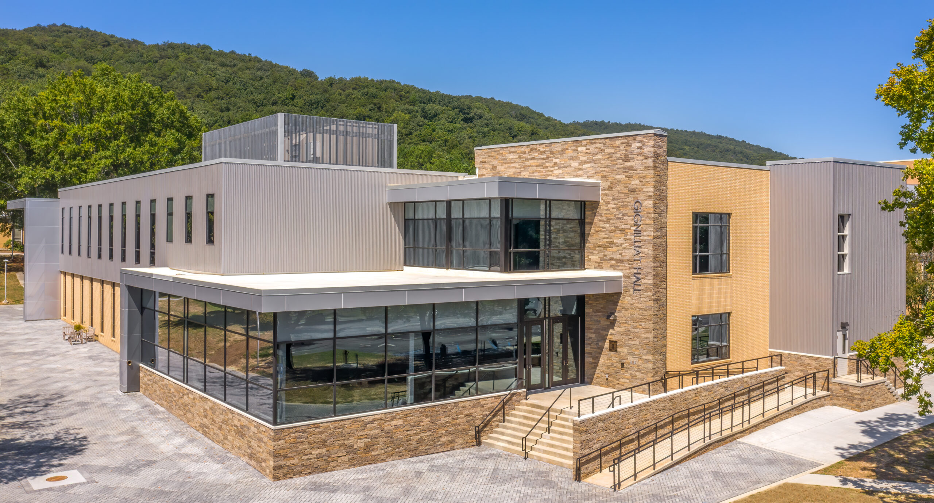
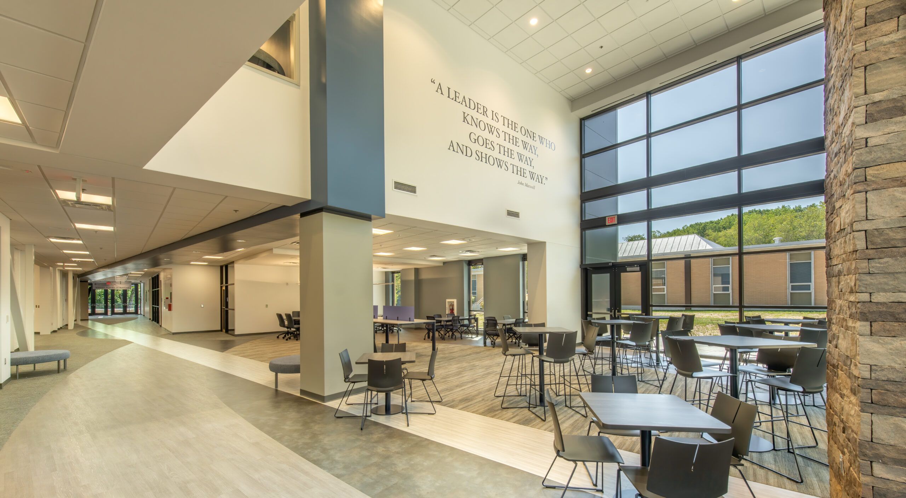
The 50,000 square foot renovation and addition modernized Gignilliat Memorial Hall with a new School of Business addition, upgraded classrooms, HVAC improvements, new finishes, and enhanced accessibility.

Location

Dalton, GA

Category

Client

Dalton State College

Value

$5M - $10M

DSC Gignilliat Memorial Hall

The 50,000 square foot renovation and addition modernized Gignilliat Memorial Hall to consolidate Dalton State College’s School of Business into a single facility. The project included a 20,000 square foot addition, HVAC upgrades, acoustic improvements, new finishes, a new elevator, and renovated classrooms and offices, creating an updated learning environment while enhancing accessibility and building performance.
VDC/BIM

By using virtual design and construction processes Parrish is able to collaborate and communicate with your design team to provide a better understanding of your buildings. Our team has extensive experience implementing VDC technologies and analysis throughout the construction process to help eliminate costly constructability issues, improve quality control, increase productivity, and enable new ways of working and communicating.

WE BUILD GREAT.

PRE-CONSTRUCTION

The Parrish team is blessed to have a highly skilled and seasoned group of professionals with expertise in a variety of disciplines. We have an in-house preconstruction department that not only provides invaluable coordination amongst the numerous consultants, but assists the project architect with systems integration.

WE BUILD GREAT.

MASTER PLANNING

The Parrish Team is proficient and experienced in working collaboratively with owners and stakeholders to turn ideas and visions into a plan of action. Using a combination of known factors, current and future needs, and budget analysis, we work tirelessly to provide the research and knowledge necessary for owners to make value-based decisions, beginning as early as site selection.

WE BUILD GREAT.

FACILITY PLANNING

Our Facility Planning service brings together industry-specific expertise and our in-house design team to develop a comprehensive understanding of each client’s existing facilities and operations. From there, we align today’s conditions with the client’s vision for future operations, developing solutions that address immediate needs while providing the flexibility to adapt, grow, and continuously improve. It’s all part of our commitment to Building Great—creating facilities that perform today and are positioned for what comes next.

WE BUILD GREAT.