
Putnam County High School Stadium and Field House

A 92,300 square foot addition featuring a new Ninth Grade Academy and College & Career Academy with modern classrooms and specialized CTAE spaces. Location Eatonton, GA Category Client Putnam County Schools Value $5M – $10M A three-phase athletic facilities project including demolition of existing structures, new grandstands, concession and press box buildings, a polyurethane running […]
Monroe County 9th Grade Campus & CCA

A 92,300 square foot addition featuring a new Ninth Grade Academy and College & Career Academy with modern classrooms and specialized CTAE spaces. Location Forsyth, GA Category Client Monroe County Schools Value $10M – $25M The 92,300 square foot addition to Mary Persons High School included the new Ninth Grade campus and a new College […]
Maxwell Elementary School
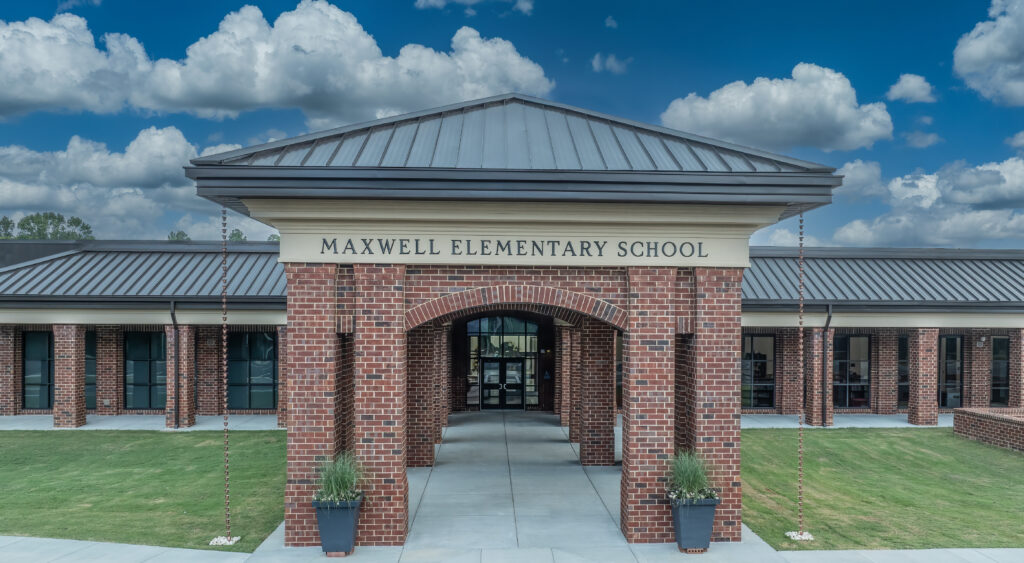
A 125,000 square foot elementary school featuring 52 classrooms, a cafetorium, gym, media center, Pre-K center, and professional learning spaces serving up to 815 students. Location Thomson, GA Category Client McDuffie County School District Value $25M – $50M The new 125,000 square foot Maxwell Elementary School combines two existing schools into one modern facility consisting […]
Rome Middle School
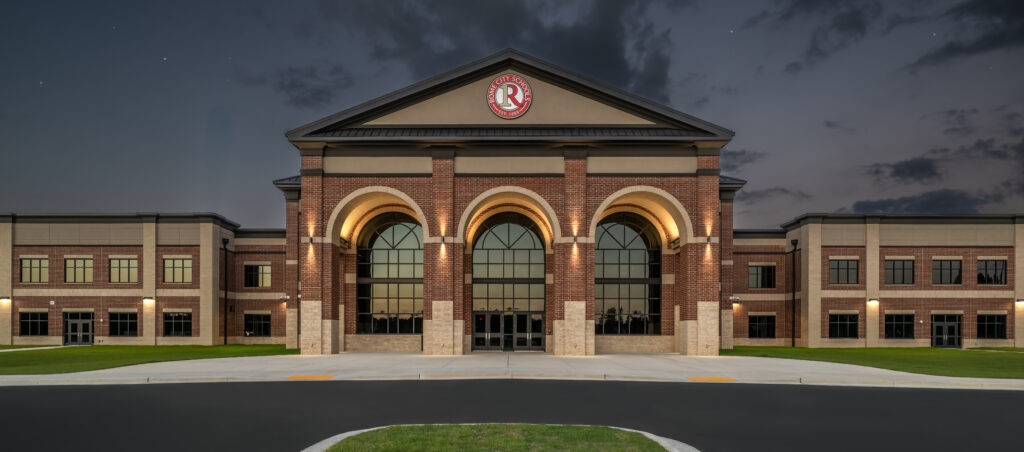
Parrish built the new 306,000 square foot Rome Middle School, serving 1,900 students with modern classrooms, athletics, Fine Arts spaces, and CTAE labs. Watch Video Location Rome, GA Category Client Rome City Schools Value $100M – $150M The new Rome Middle School is a state-of-the-art, 306,000 square foot facility designed to serve up to 1,900 […]
Midtown High School

A 269,102 square foot renovation and addition featuring a four-story classroom and CTAE addition with extensive upgrades to the historic high school on an active campus. Location Atlanta, GA Category Client Atlanta Public Schools Value $25M – $50M The 269,102 square foot project included a four-story classroom and CTAE addition along with extensive renovations to […]
Thomasville 6-12 School
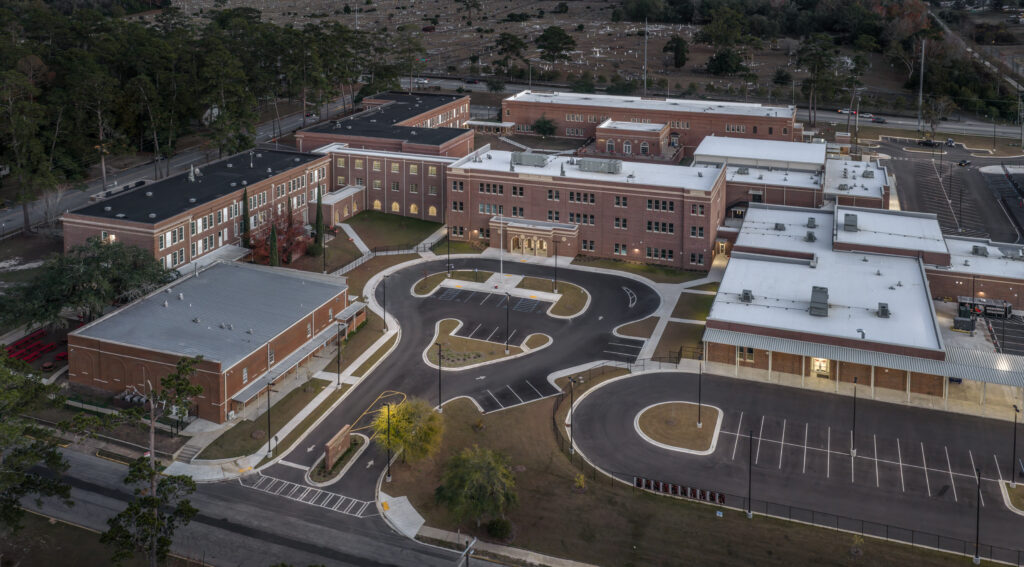
A 91,000 square foot, six-phase project featuring five new facilities and the renovation of two historic buildings, completed on an active campus while maintaining uninterrupted school operations. Location Thomasville, GA Category Client Thomasville City Schools Value $50M – $75M Parrish Construction Group delivered the $53.2M Thomasville 6–12 Project, a 91,000 square foot educational campus in […]
Cartersville Primary School

Cartersville’s 224,000 square foot, three-story primary school sits on 30+ acres and separates Pre-K/K from grades 1-3 in dedicated wings. Watch Video Category Cartersville, GA Category Client Cartersville City Schools Value $25M – $50M The new Cartersville Primary School is a 224,000 square foot, three-story facility serving pre-K through third grade students. Constructed on a […]
Newnan High School
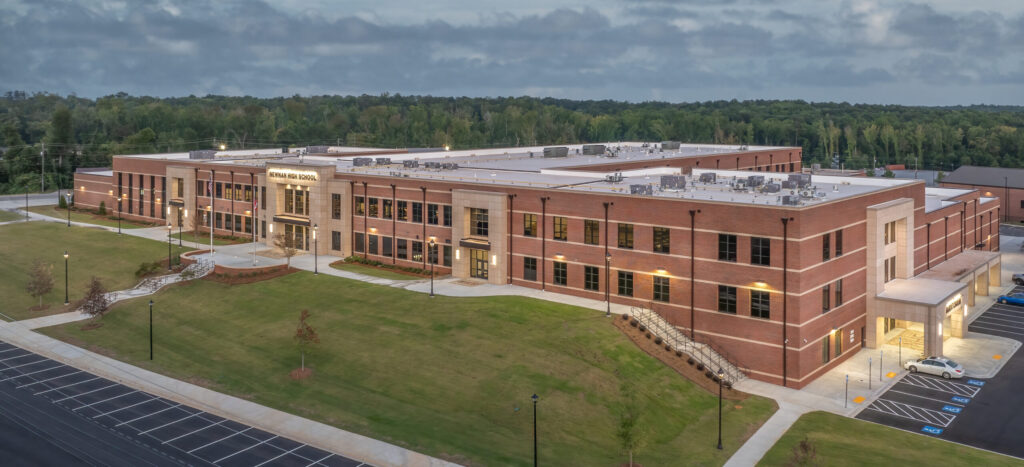
After a tornado leveled Newnan High School, Parrish built a 262,000 square foot, $98.7 M campus, featuring a $21.5 M gym with elite court, track, and training spaces. Watch Video Location Newnan, GA Category Client Coweta County School System Value $50M – $100M After a 2021 tornado leveled the campus, Parrish delivered a brand‑new 262,000 square foot, […]