Flint Energies Highway 41 Service Center

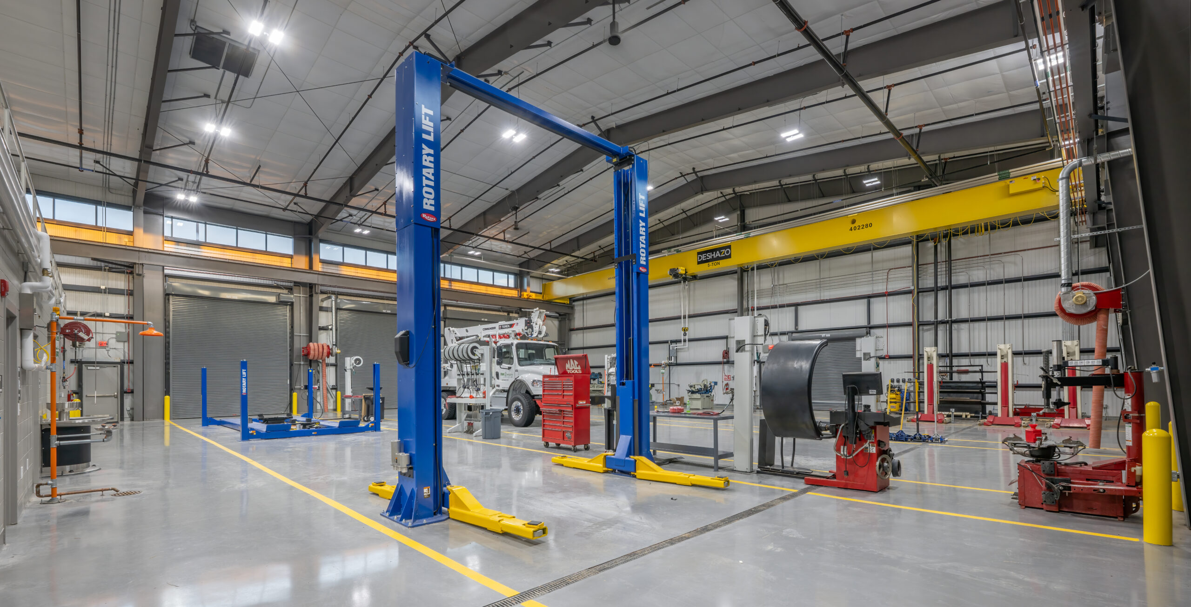
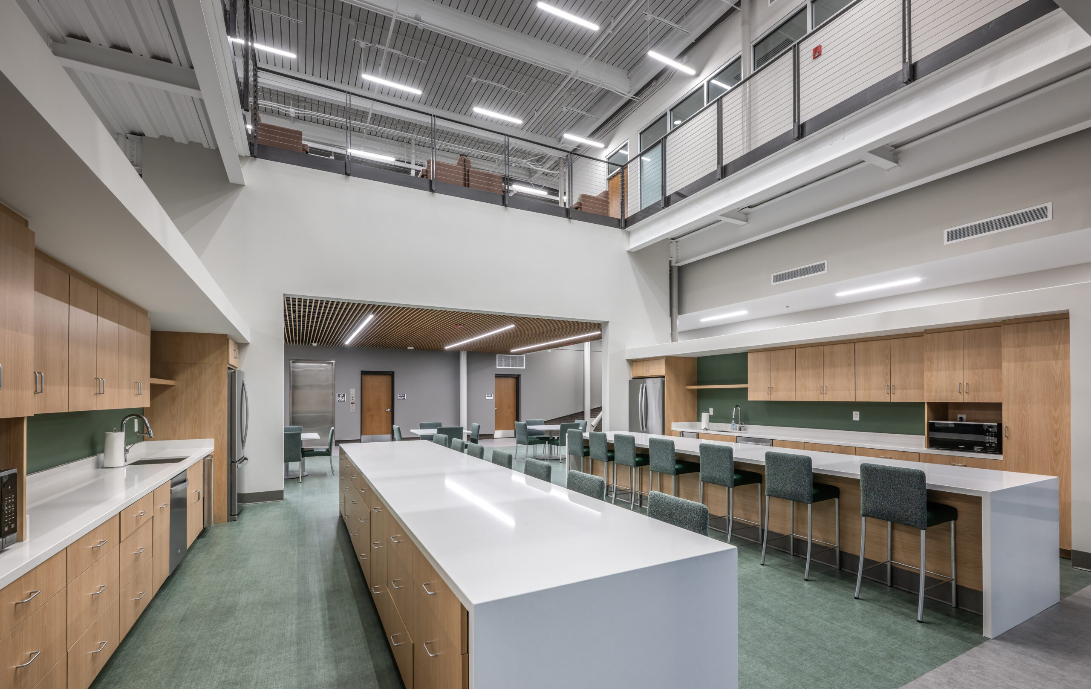
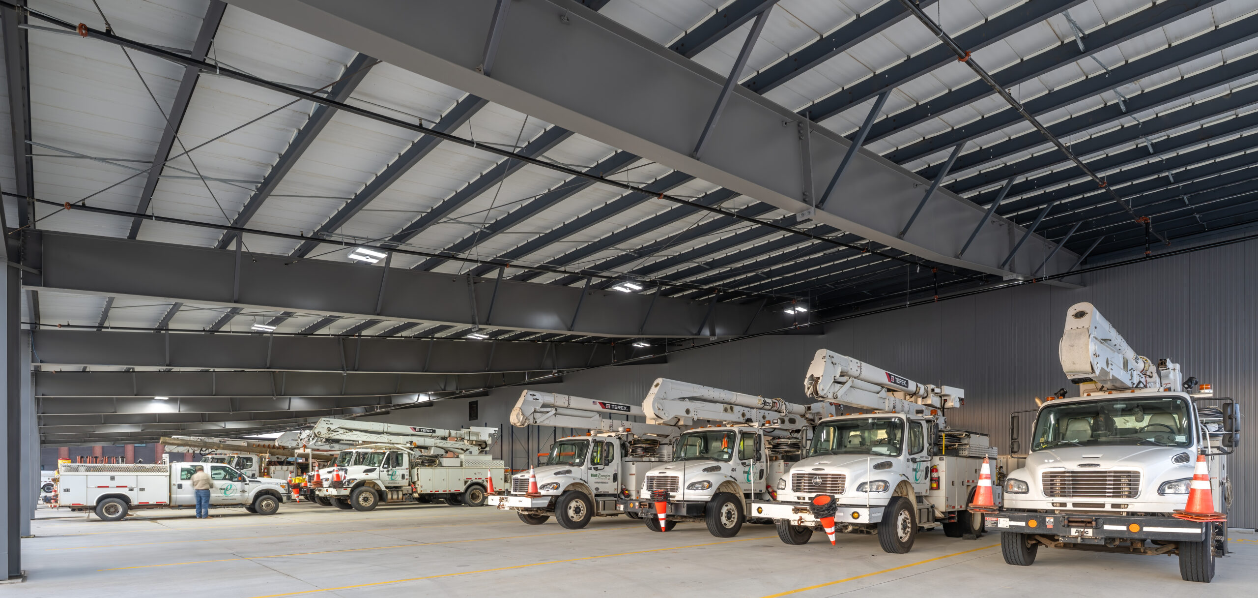
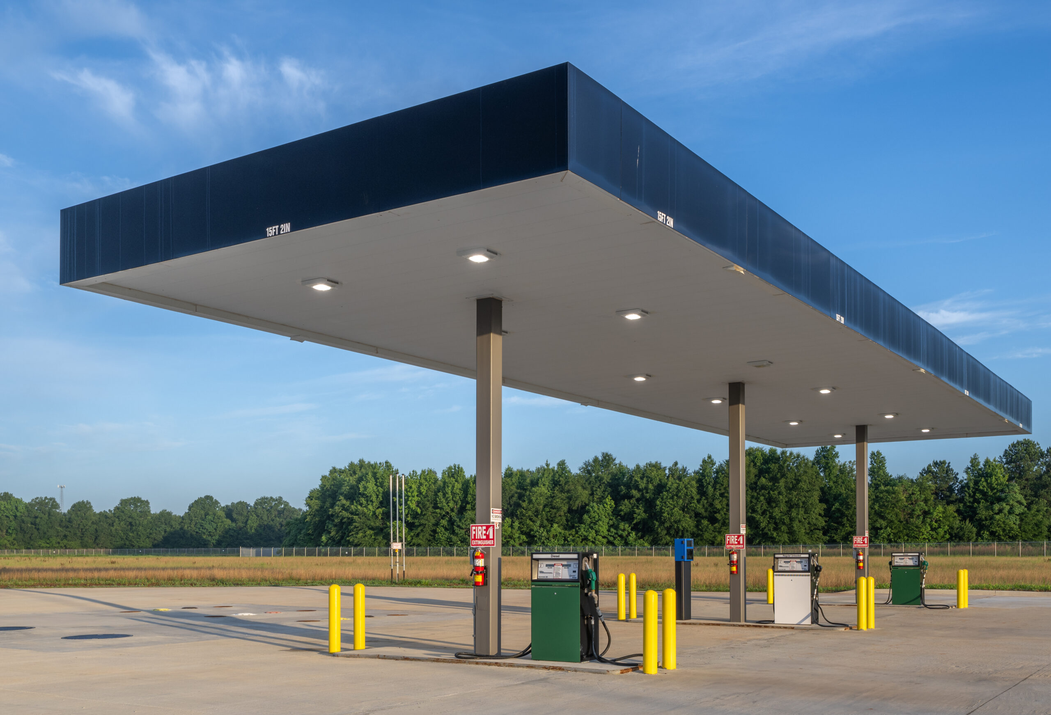
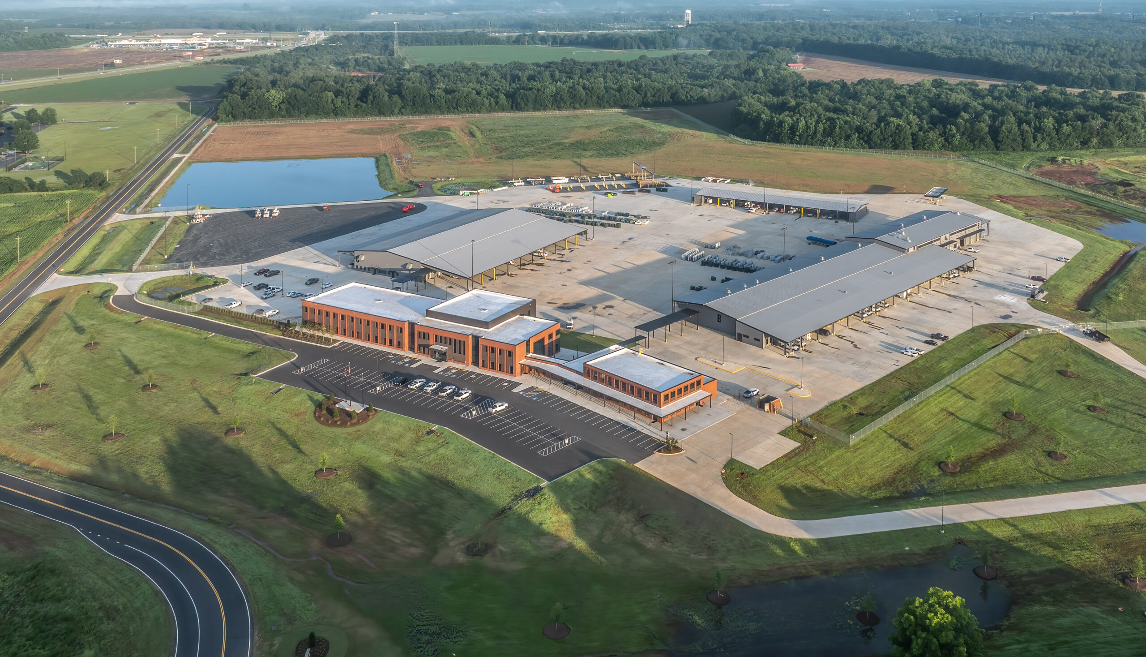
Flint Energies’ 285,307 square foot Highway 41 Service Center unites four buildings—office, warehouse, truck storage, and mechanics shop—plus fueling and pole yards, forming a single, all-in-one hub for utility operations.

Location

Fort Valley, GA

Category

Client

Flint Energies

Value

$50M - $100M

Flint Energies Highway 41 Service Center

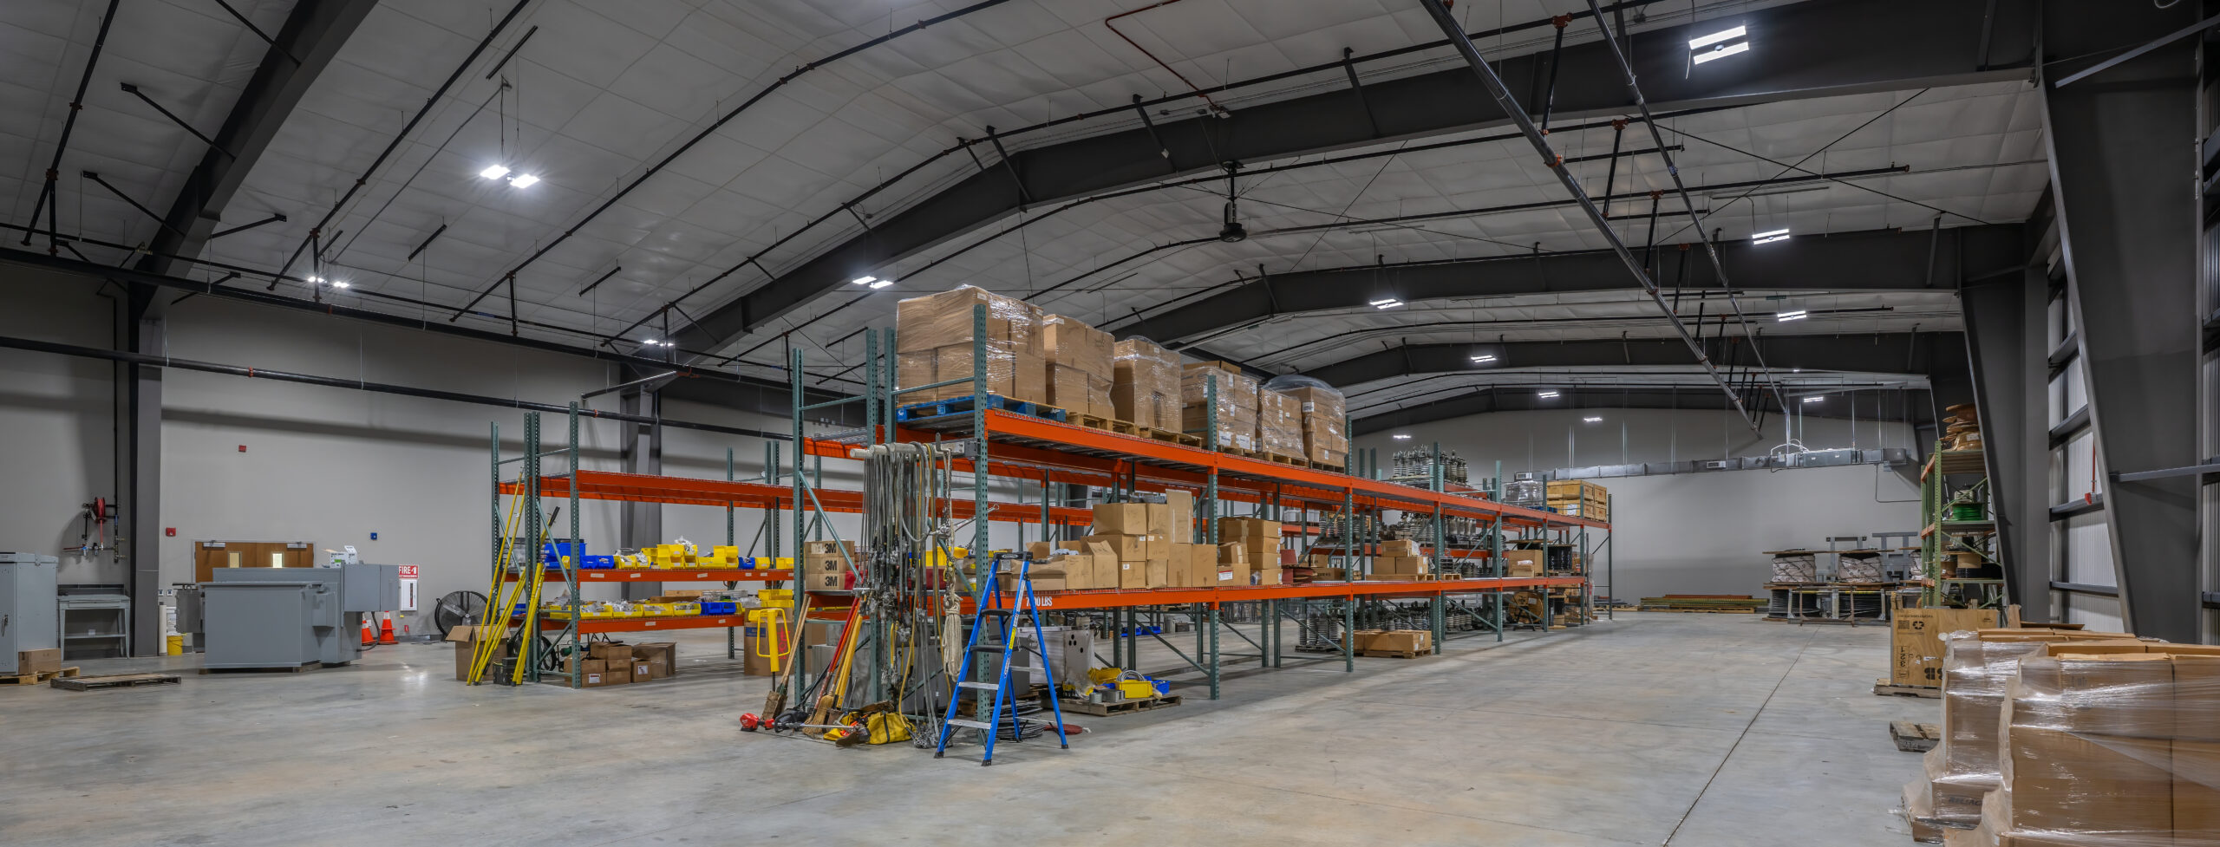
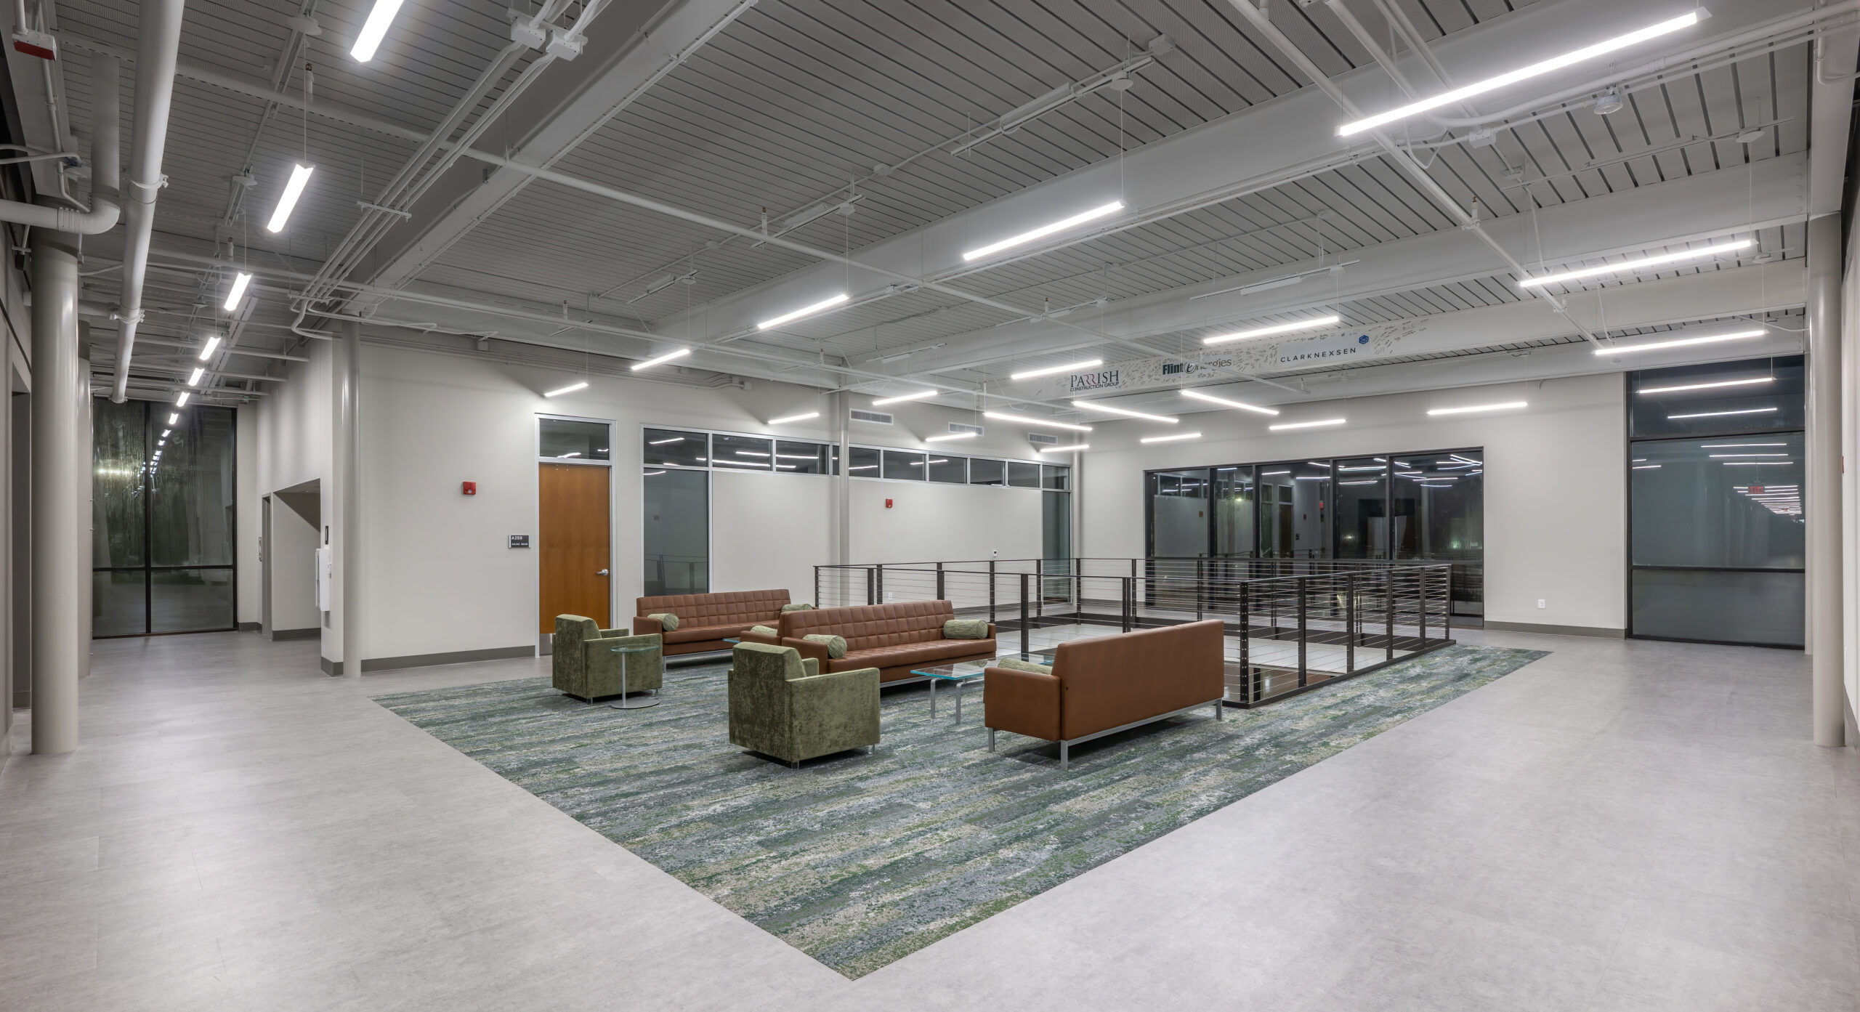
The Highway 41 Service Center for Flint Energies spans 285,307 square feet across four buildings, a fueling station, and a pole yard. The office building (58,619 square feet) includes admin offices, a training room, break room, system operations center, and a storm proof area. The warehouse (60,444 square feet) features offices, warehouse space, and restrooms. The truck storage facility (21,535 square feet) includes a wash bay and truck parking, while the final building (85,153 square feet) houses an auto mechanic shop, paint booth, meter shop, and offices.

VDC/BIM

By using virtual design and construction processes Parrish is able to collaborate and communicate with your design team to provide a better understanding of your buildings. Our team has extensive experience implementing VDC technologies and analysis throughout the construction process to help eliminate costly constructability issues, improve quality control, increase productivity, and enable new ways of working and communicating.

WE BUILD GREAT.

PRE-CONSTRUCTION

The Parrish team is blessed to have a highly skilled and seasoned group of professionals with expertise in a variety of disciplines. We have an in-house preconstruction department that not only provides invaluable coordination amongst the numerous consultants, but assists the project architect with systems integration.

WE BUILD GREAT.

MASTER PLANNING

The Parrish Team is proficient and experienced in working collaboratively with owners and stakeholders to turn ideas and visions into a plan of action. Using a combination of known factors, current and future needs, and budget analysis, we work tirelessly to provide the research and knowledge necessary for owners to make value-based decisions, beginning as early as site selection.

WE BUILD GREAT.

FACILITY PLANNING

Parrish has organized a dedicated facility planning team to assist in the planning of your projects. In fact, we are the only construction firm in the state that employs a retired state facility consultant!

Our team collaborates with project architects and school systems to look holistically at the property to address design relative to master planning, safety planning, traffic flow planning, programmings, building conditions, building efficiency, and funding maximization.

WE BUILD GREAT.