
KIHOMAC Aerospace Manufacturing Facility

A 129,000 square foot aerospace manufacturing facility featuring production space, warehouse operations, administrative offices, and loading docks designed to support advanced manufacturing. Location Byron, GA Category Client KIHOMAC, Inc. Value $10M – $25M A 129,000 square foot aerospace manufacturing facility featuring production and fabrication space, warehouse operations, administrative offices, and multiple loading docks within a […]
Graphic Packaging Expansion

Parrish and LS3P are finalizing a 205,000 square foot tilt-up concrete expansion for Graphic Packaging, featuring dock access and multiple interior buildouts. Watch Video Location Perry, GA Category Client Graphic Packaging Distribution Value $10M – $15M Parrish and LS3P are in the finishing stages of this 205,000 square foot expansion to the Graphic Packaging distribution […]
Flint Energies Reynolds Operations Center

Administrative offices, training space, covered truck parking with wash station, and a fully equipped vehicle maintenance facility. Location Reynolds, GA Category Client Flint Energies Value $5M – $10M The administrative building features include offices, records room, training rooms, and storage rooms. The Utility Truck Parking consists of a 22,000 square foot covered parking area, truck […]
Flint Energies Highway 41 Service Center
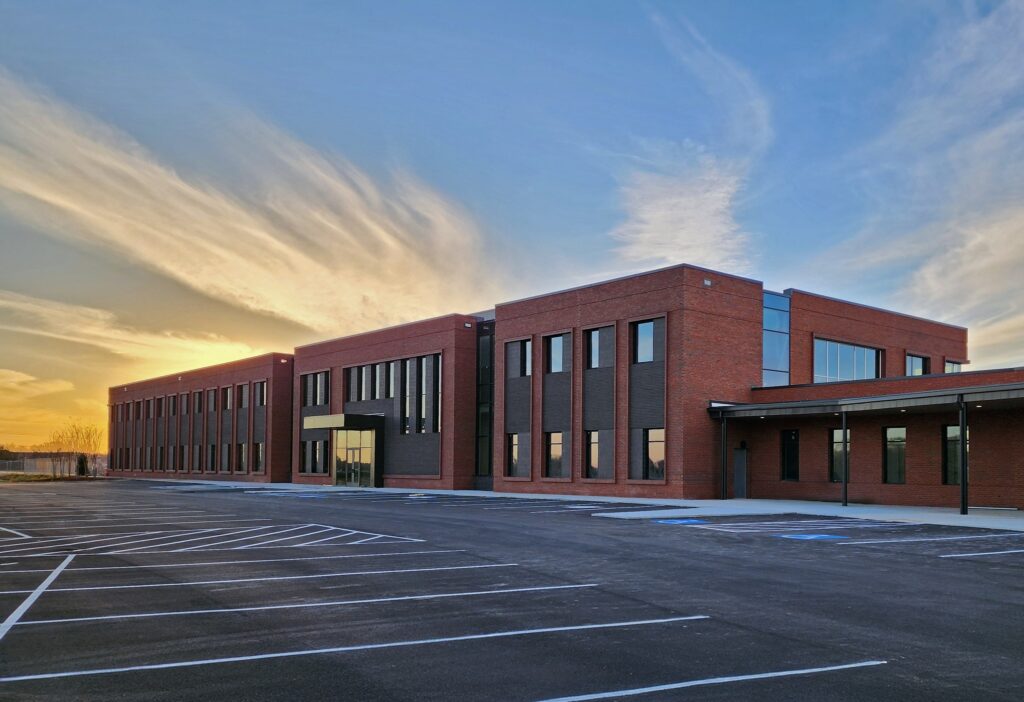
Flint Energies’ 285,307 square foot Highway 41 Service Center unites four buildings—office, warehouse, truck storage, and mechanics shop—plus fueling and pole yards, forming a single, all-in-one hub for utility operations. Location Fort Valley, GA Category Client Flint Energies Value $50M – $100M The Highway 41 Service Center for Flint Energies spans 285,307 square feet across […]
Flint Energies Headquarters

Flint Energies’ new 44,500 square foot HQ in Reynolds, GA was built in two phases to keep operations running and features premium finishes in its lobby and conference rooms. Location Reynolds, GA Category Client Flint Energies Client $5M – $10M The Flint Energies headquarters is a 44,500 square foot building on a 101,200 square foot […]